Building an Outdoor Kitchen That Actually Gets Used
We've built a lot of outdoor kitchens. Some become the center of the backyard, the place where everything happens on a Saturday afternoon. Others sit mostly unused six months after the project wraps. The difference almost never comes down to how much was spent. It comes down to a handful of decisions made before a single block was laid.
Placement first. Everything else second.
Where you put the kitchen relative to the pool, the house, and the prevailing wind matters more than any appliance you choose. It's the most important decision in the whole project and it gets less attention than it deserves.
A few things worth sorting out before you fall in love with a spot:
How close to your indoor plumbing and gas lines? Every additional foot of run adds cost at construction time. Not a reason to put the kitchen in the wrong place, but worth knowing early.
Where does the afternoon sun hit in late July? The Lowcountry sun is relentless from noon onward. A kitchen with no shade and a west-facing exposure becomes genuinely uncomfortable to cook in for half the year.
Can you see the pool from the grill? If you have kids, this one matters. The person cooking needs a clear sightline to the water. Plan the layout with that in mind from the start.
Wind direction. Smoke should blow away from where people sit, not toward it. This seems obvious until you're looking at a site where the view is perfect and the setback works and the wind blows straight at your seating area. Account for it in design and you'll never think about it again.
The equipment that actually earns its spot
| Appliance | Our Take | Worth It? |
|---|---|---|
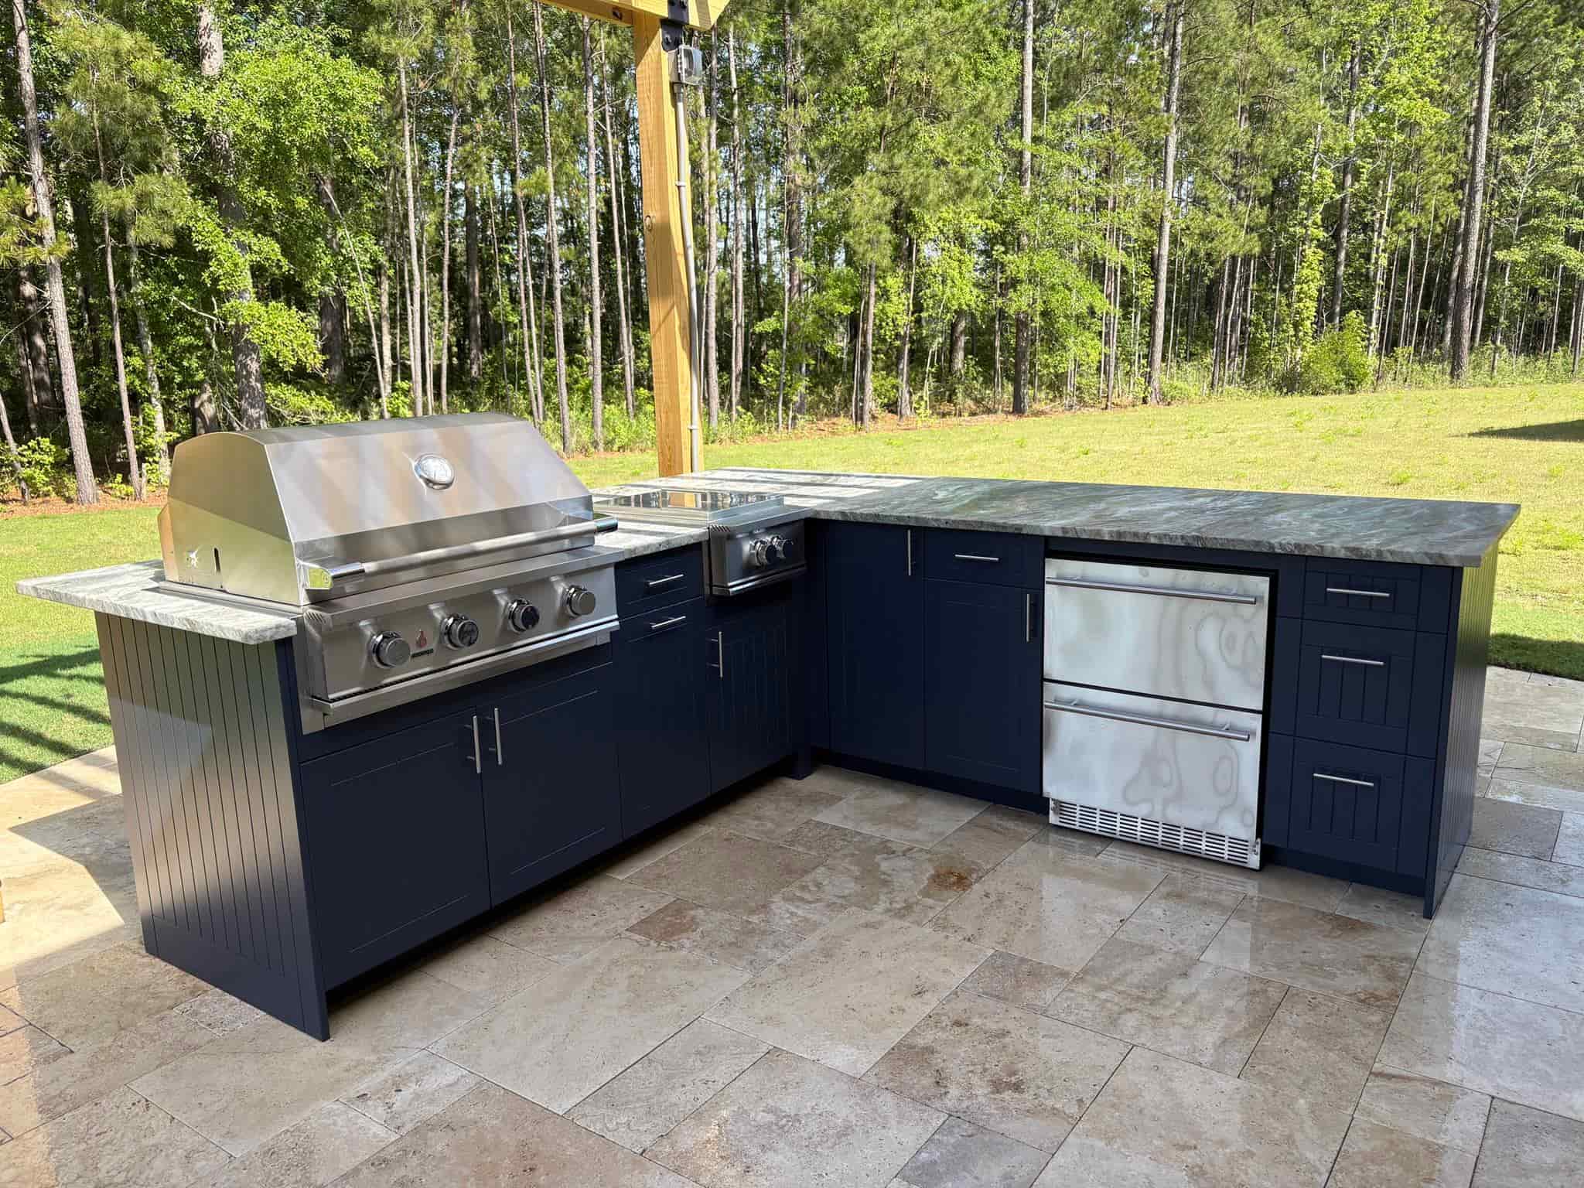
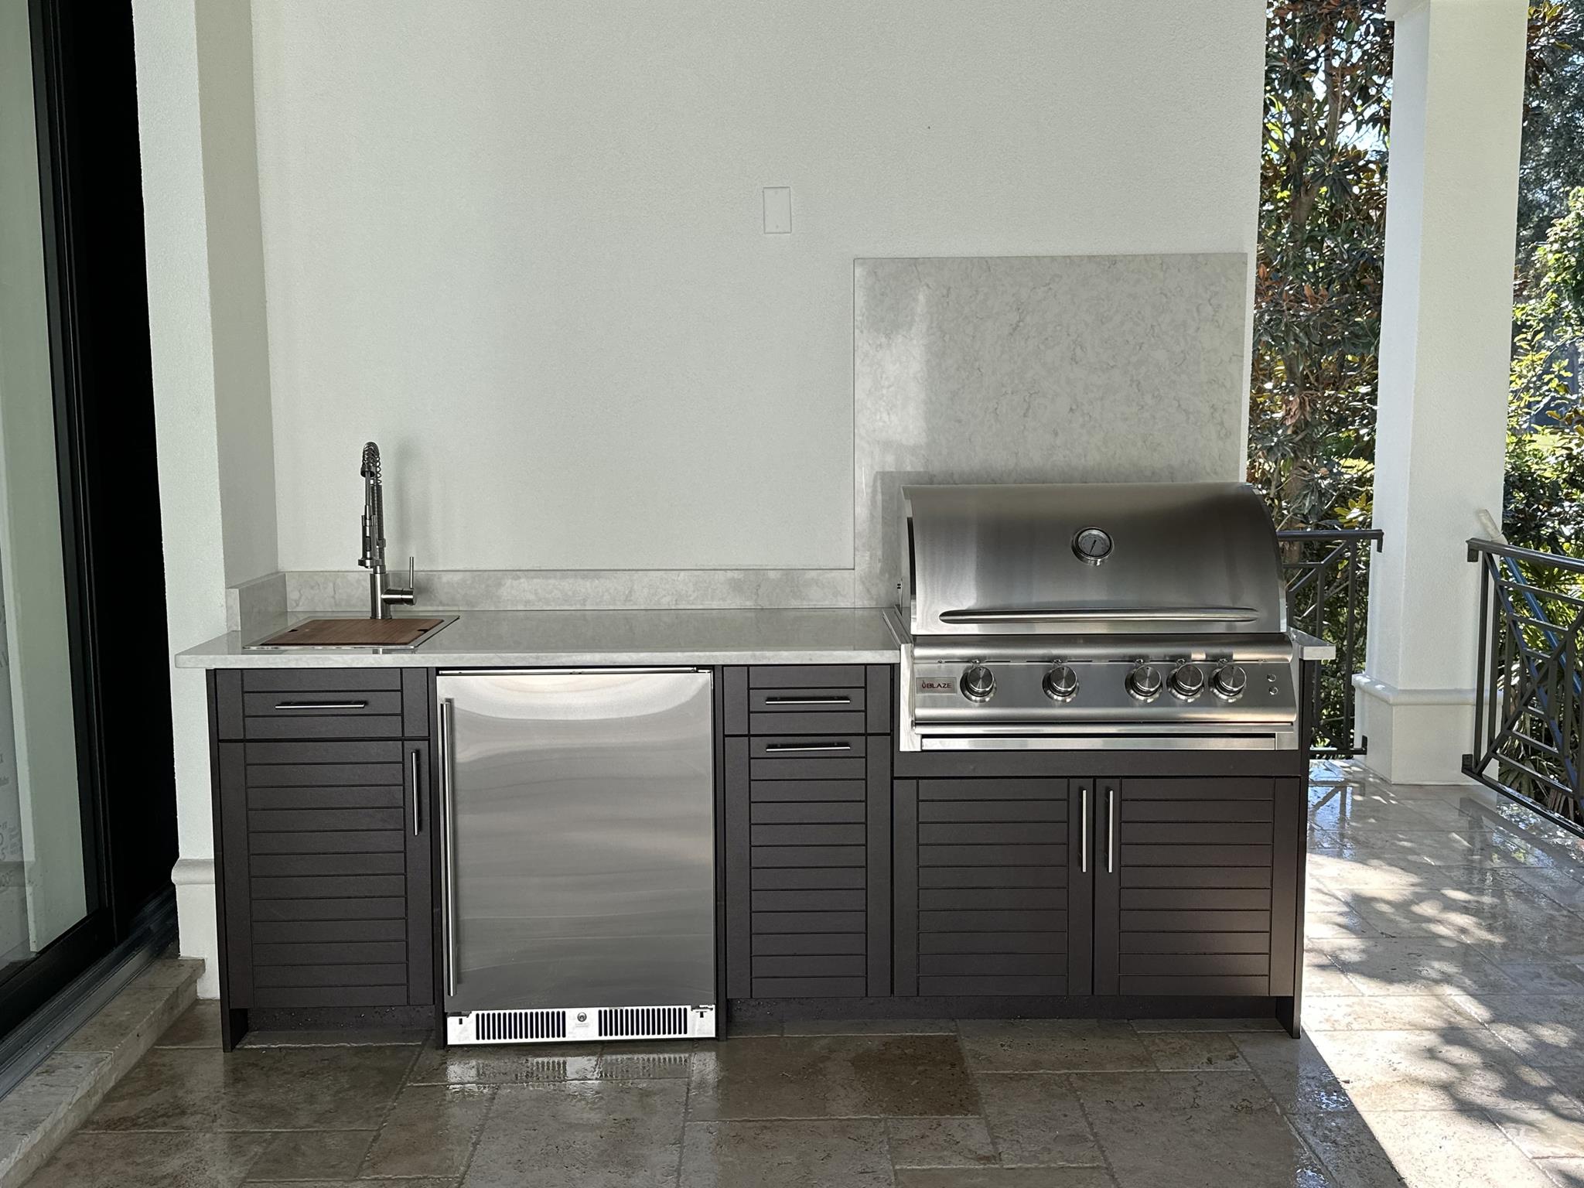
| Built-in grill (32"+ recommended) | Standard sizes are 25", 32", and 40". Size up if on the fence, you'll want the space when cooking for a crowd. | Essential |
| Side burner | More useful than most expect. Lowcountry boils, simmering sauces, anything the grill can't handle. | Highly recommended |
| Outdoor-rated refrigerator | Keep drinks and marinades outside. Must be rated for exterior use — indoor units fail fast outdoors. | Recommended |
| Outdoor pizza oven | Great conversation piece, used less often than expected. Better as a second-phase addition. | Optional |
| Storage drawers & cabinets | Keeps tools where they belong. Makes it feel like a real kitchen, not just a nice grill. | Essential |
Materials that survive a coastal SC summer
High humidity, salt air, afternoon thunderstorms, blazing heat: your outdoor kitchen materials need to handle all of it without issue. This is not the place for anything that wasn't designed for exterior use.
Countertops: Natural stone is the right call here. Granite, quartzite, and similar stones handle heat, moisture, and UV without complaint, and they age beautifully in an outdoor setting.
Cabinet frames: HDPE High-Density Polyethylene. These stand up to the coastal environment season after season without issue.
Flooring: Natural stone. Properly selected and installed, it handles all-weather exposure and heavy use while finishing the space beautifully.
The one thing we say every time: Build in more counter space than you think you need. Every single client who has an outdoor kitchen wishes they had more prep surface. Adding square footage during construction is easy. Adding it after the structure is in is not.
Coverage: recommended and worth planning
Having some form of overhead coverage makes a real difference in how much your outdoor kitchen gets used. The afternoon summer storms alone will send everyone inside a few times a week from June through September. Coverage solves that.
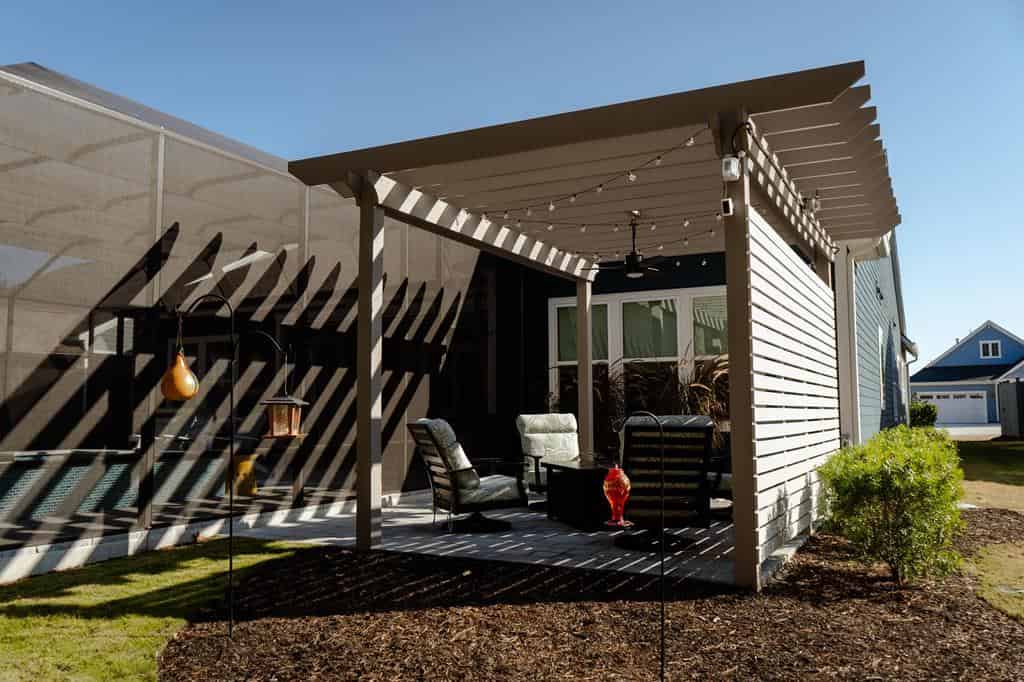
What that coverage looks like is flexible. A pergola with a full solid roof, a slatted pergola with climbing plants or shade panels, a kitchen built right under an existing covered porch with good ventilation: all of these work well and we build them regularly. What matters is having a thoughtful answer to the weather, whatever form that takes for your specific space and your house.
We design the overhead structure alongside the kitchen from the beginning rather than as a separate decision later. It affects the electrical layout, the lighting plan, and sometimes the positioning of the whole structure. Starting with it in mind makes for a better result at the same cost.
Ready to Get Started?
Have questions about your project? Our team is happy to help — no obligation.
Get A Free Consultation